

3022 Eagle Ridge LaneIndian Trail, NC 28079
Due to the health concerns created by Coronavirus we are offering personal 1-1 online video walkthough tours where possible.
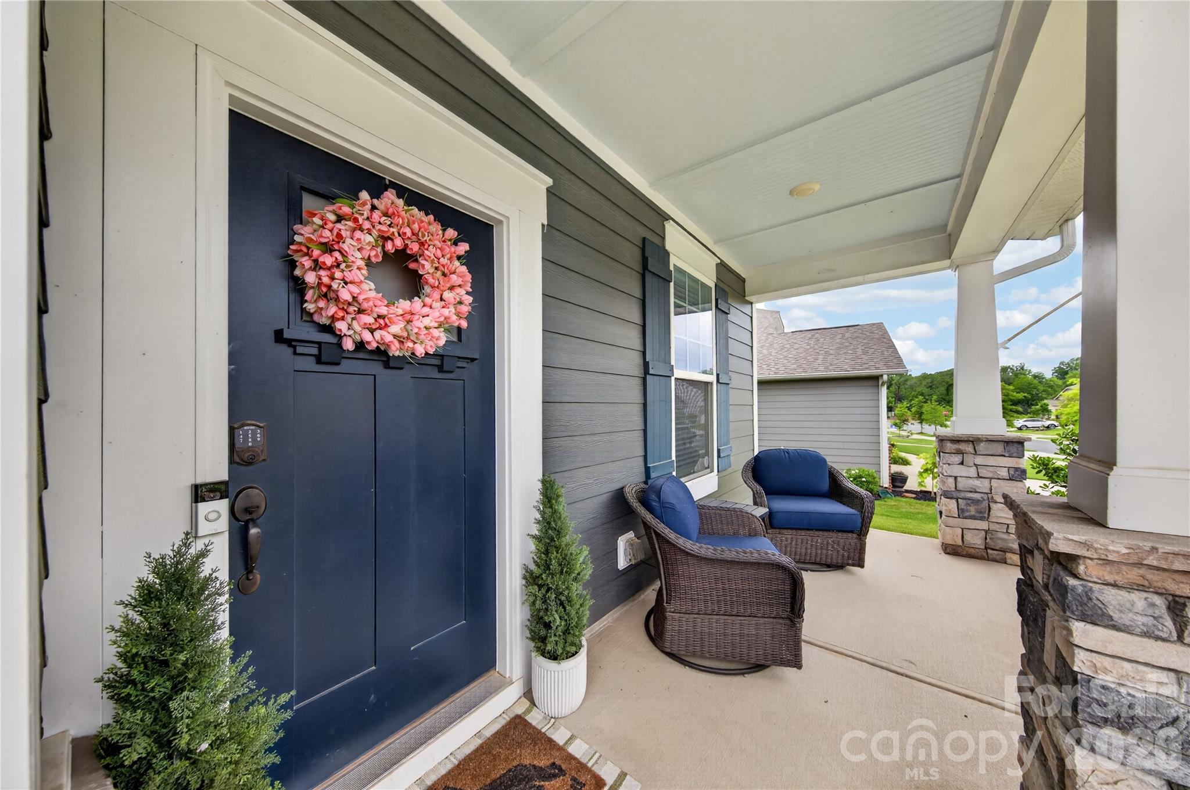
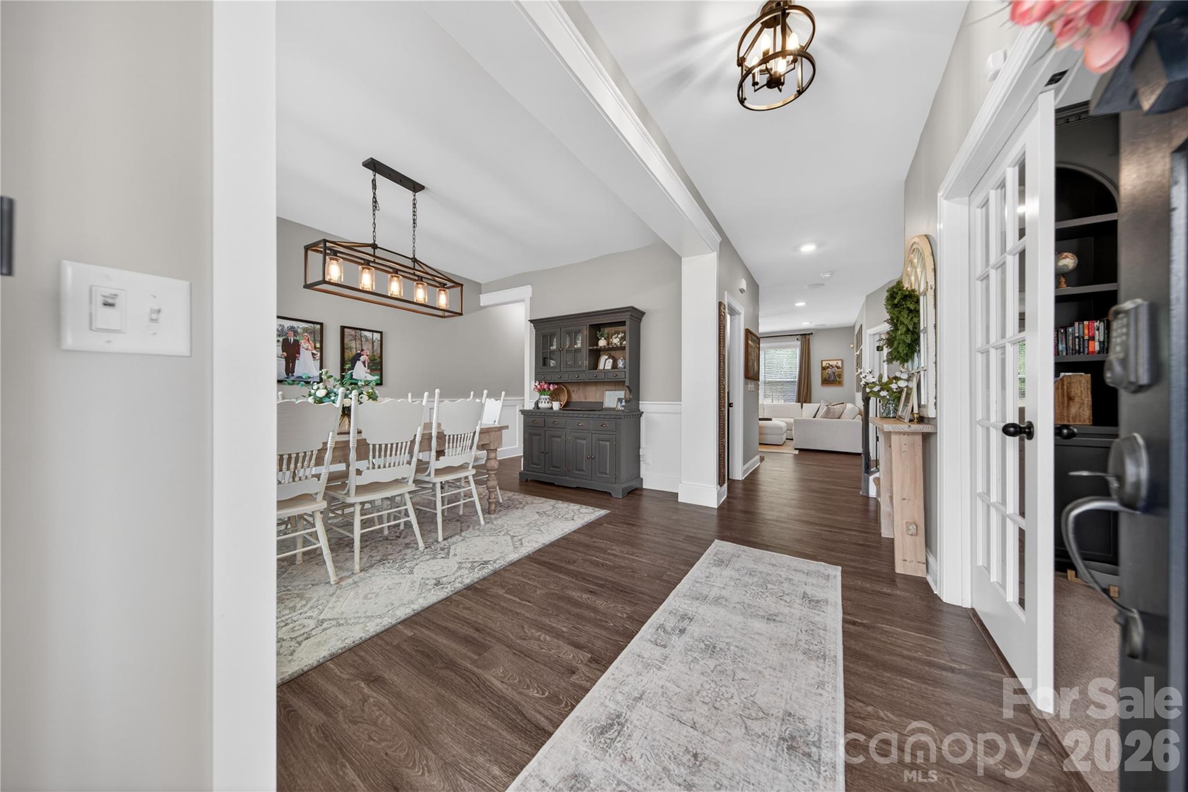
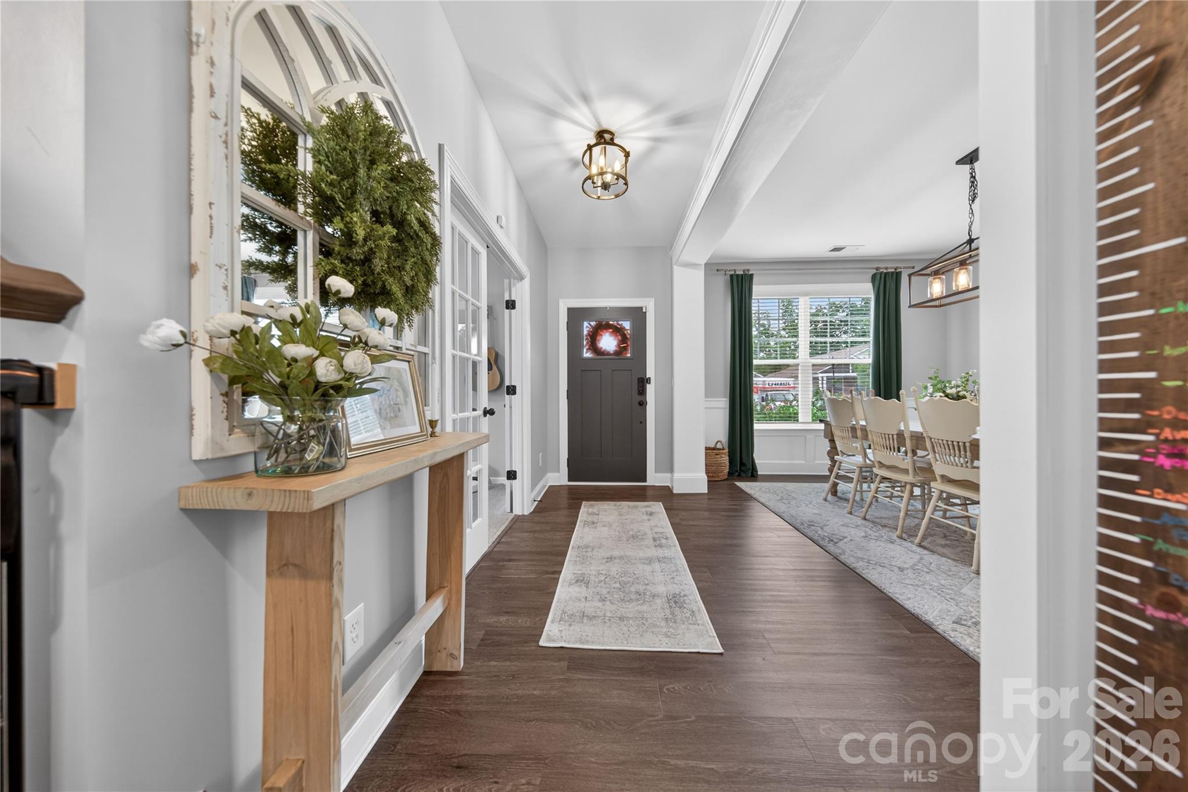
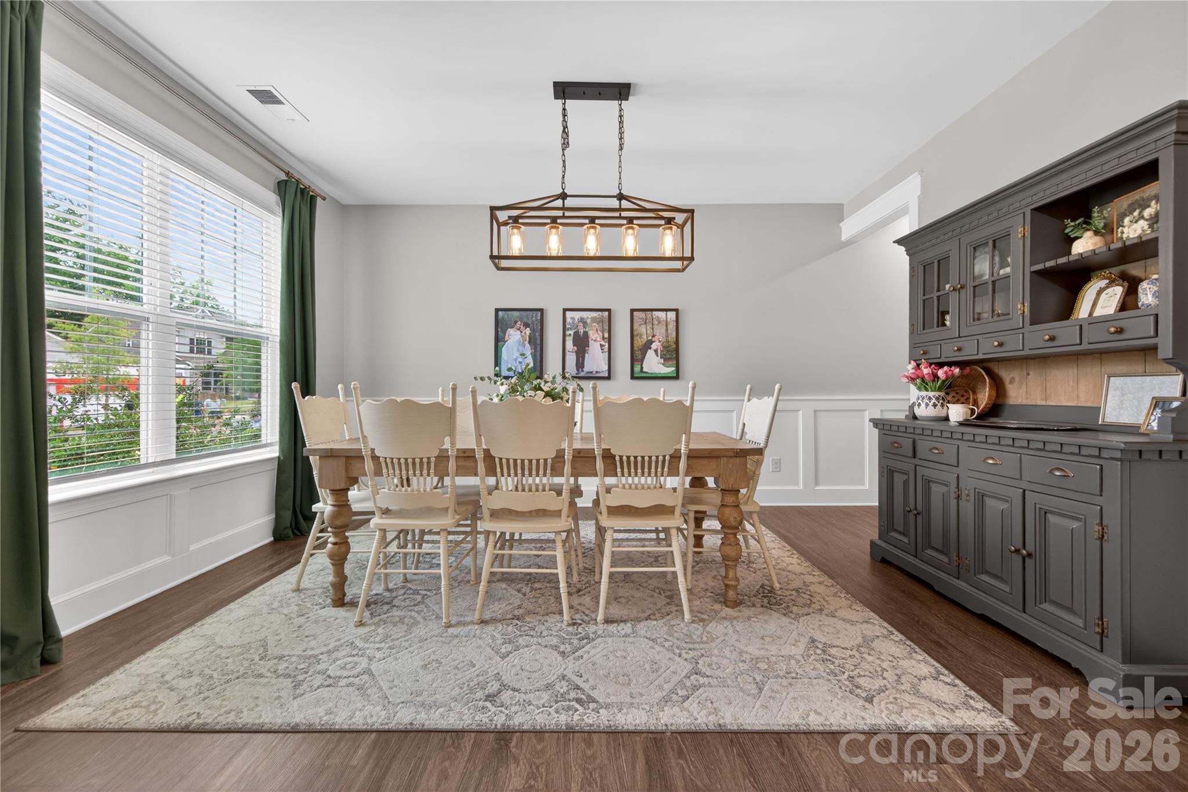
Welcome home to a masterfully upgraded two-story retreat, where custom craftsmanship meets modern luxury. The main level flows seamlessly with an open-concept layout, anchoring a gourmet kitchen that boasts a gas range, a farmhouse sink, and a custom pantry with elegant glass doors. Perfect for remote work and play, the first floor features a dedicated study with custom built-ins and a desk, alongside a versatile flex space uniquely outfitted with ceiling beams, a built-in playhouse, and a climbing wall (can be removed if buyers do not want). Architectural elegance shines throughout, from the wainscoting in the dining room and a cozy stacked stone fireplace in the great room, to the beam detail and beadboard in the powder room. A custom hall tree offers effortless organization, while a shiplap feature wall guides you up the stairwell. Upstairs opens to an oversized, media-ready loft complete with a custom entertainment center. Three spacious secondary bedrooms share a hall bathroom elevated with custom trim detail, while a massive primary suite serves as your private sanctuary, featuring sophisticated picture molding and a luxurious ensuite. The laundry room is truly spectacular with custom shelving and counters and a fully restored 1920's cast iron farmhouse sink. Transition effortlessly to your outdoor oasis, featuring an expanded paver patio and a built-in fire pit, hot tub and fully fenced yard with a private tree lined backdrop.
| 9 hours ago | Status changed to Active | |
| 9 hours ago | Listing updated with changes from the MLS® | |
| yesterday | Listing first seen on site |

Listings courtesy of Canopy MLS as distributed by MLS GRID. Based on information submitted to the MLS GRID as of {last_incremented_at}. All data is obtained from various sources and may not have been verified by broker or MLS GRID. Supplied Open House Information is subject to change without notice. All information should be independently reviewed and verified for accuracy. Properties may or may not be listed by the office/agent presenting the information. Some IDX listings have been excluded from this website. Properties displayed may be listed or sold by various participants in the MLS. ©2026 Canopy MLS.
The Digital Millennium Copyright Act of 1998, 17 U.S.C. § 512 (the “DMCA”) provides recourse for copyright owners who believe that material appearing on the Internet infringes their rights under U.S. copyright law. If you believe in good faith that any content or material made available in connection with our website or services infringes your copyright, you (or your agent) may send us a notice requesting that the content or material be removed, or access to it blocked. Notices must be sent in writing by email to [email protected]. “The DMCA requires that your notice of alleged copyright infringement include the following information: (1) description of the copyrighted work that is the subject of claimed infringement; (2) description of the alleged infringing content and information sufficient to permit us to locate the content; (3) contact information for you, including your address, telephone number and email address; (4) a statement by you that you have a good faith belief that the content in the manner complained of is not authorized by the copyright owner, or its agent, or by the operation of any law; (5) a statement by you, signed under penalty of perjury, that the information in the notification is accurate and that you have the authority to enforce the copyrights that are claimed to be infringed; and (6) a physical or electronic signature of the copyright owner or a person authorized to act on the copyright owner’s behalf. Failure to include all of the above information may result in the delay of the processing of your complaint.
Last checked - 2026-05-29 02:42 PM UTC
Did you know? You can invite friends and family to your search. They can join your search, rate and discuss listings with you.